<-- style PDP --> 786 Stirling Avenue, Kitchener - Single Family Residence for sale for $699,900
  • terminated

786 Stirling Avenue

Kitchener, ON, N2M 3K3 - Forest Hill

$699,900

  • Neighbourhood

    Forest Hill

  • Major Intersection

  • Listed Since: 27 day(s)

  • Last update: 4 day(s) ago

Overview

  • Property Type

    Single Family Residence, Traditional

  • Bedrooms

    3 + 0

  • Bathrooms

    2

  • Basement

    Development Potential, Full, Unfinished, Sump Pump

  • Kitchen

    n/a

  • Total Parking

    7 (1 null Garage)

  • Lot Size

    Available Upon Request

  • Taxes

    $4,069.98 (2026)

  • Type

    Freehold

Property Description

Property description for 786 Stirling Avenue, Kitchener

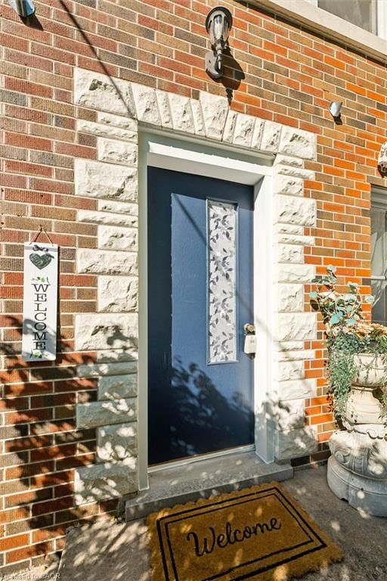
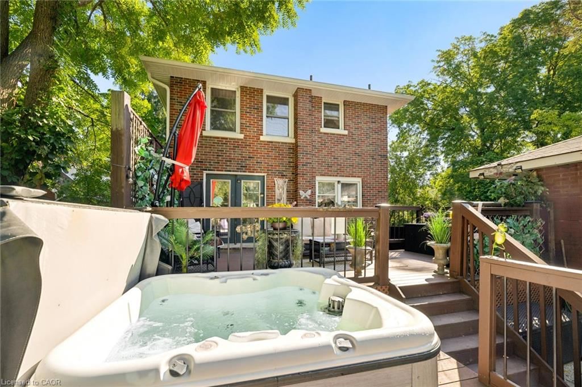
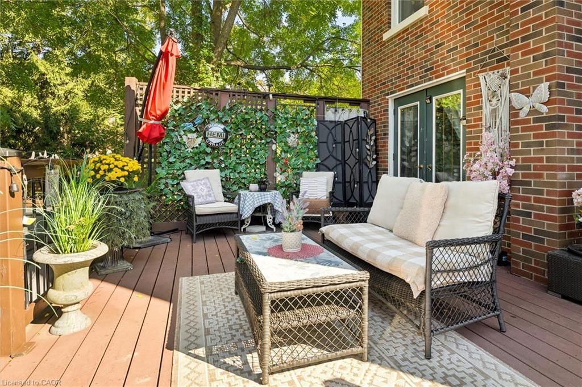
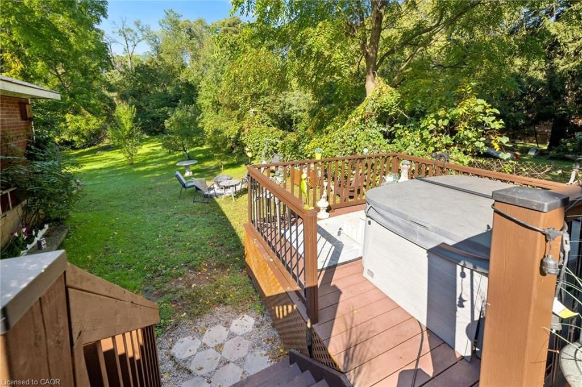
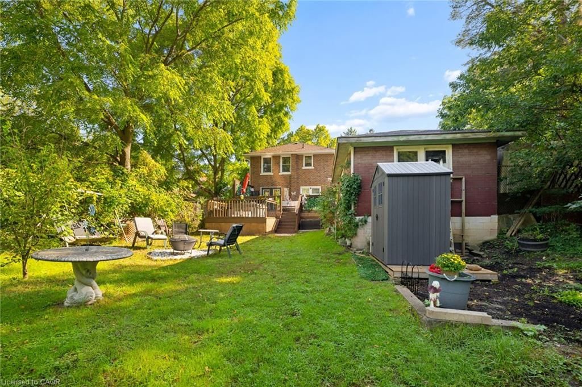
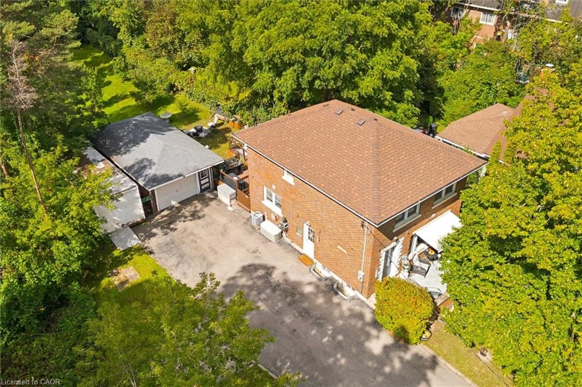
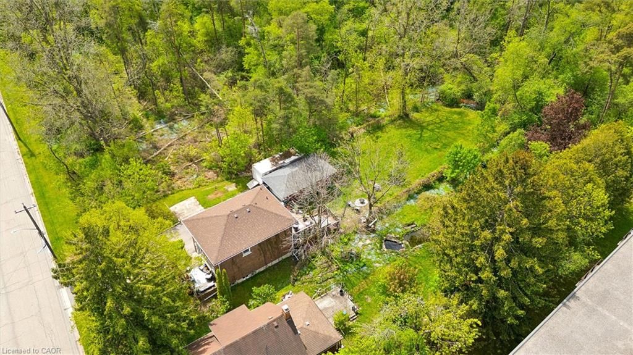
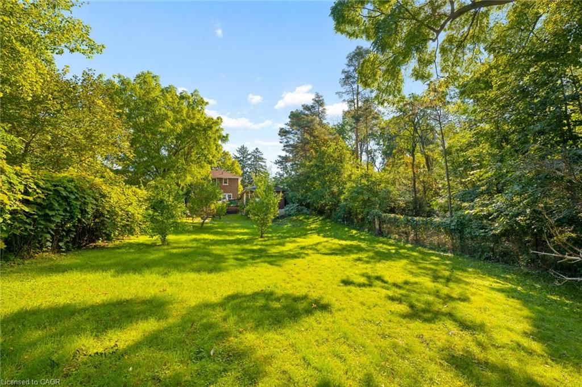
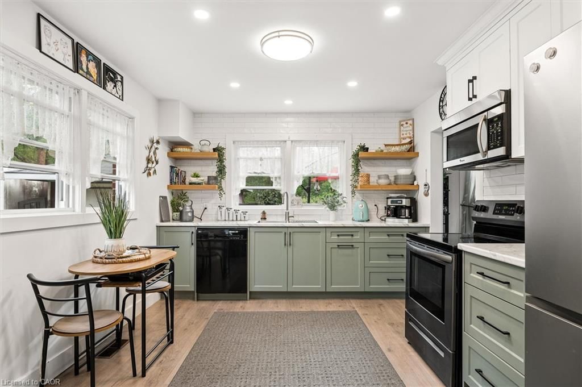
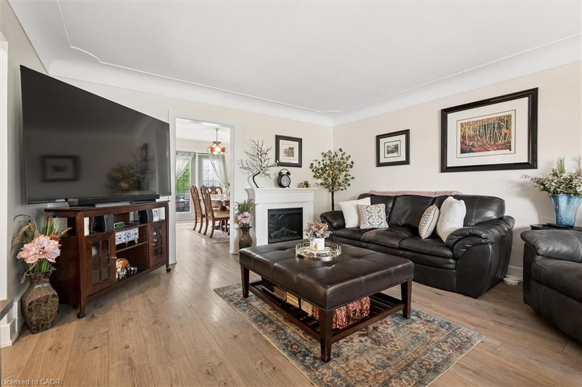
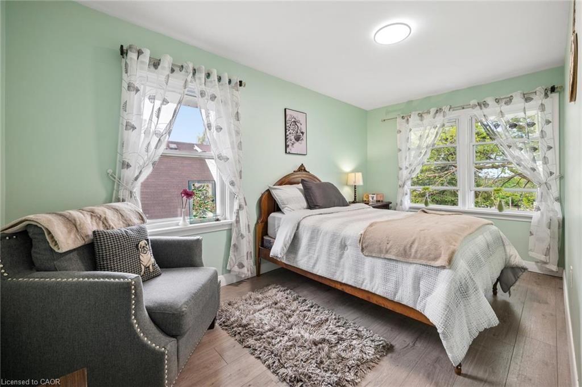
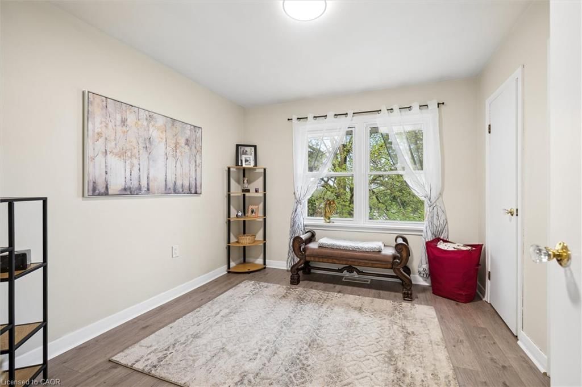
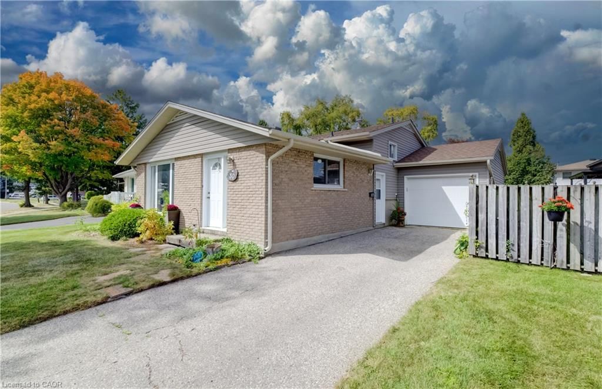
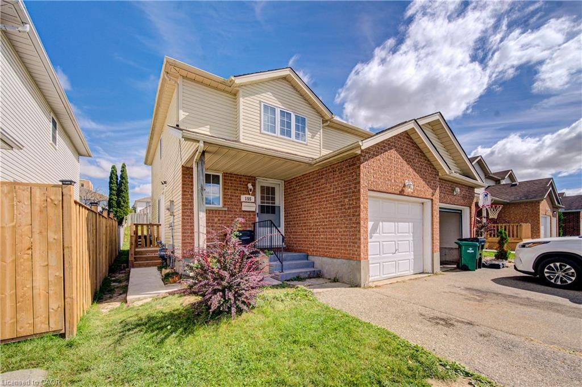
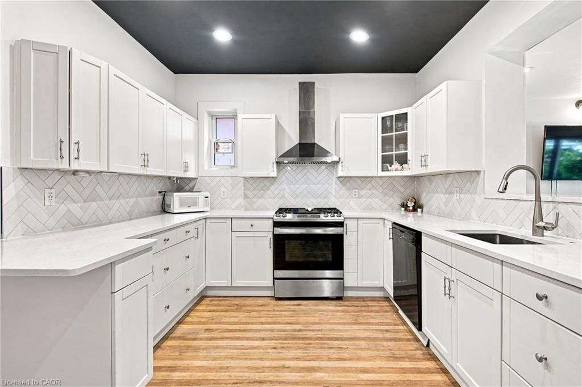
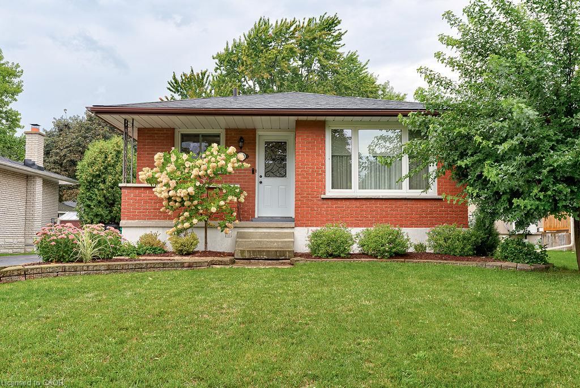
Some homes are simply places to live; others are where memories are made. Offered for sale for the first time ever, this lovingly maintained 3-bedroom, 2-storey brick home sits on an incredible &#188;-acre lot with an impressive 232-foot depth. Built in 1960, this charming family home blends timeless character with extensive 2026 updates, including a beautifully renovated kitchen, new flooring throughout, a modernized staircase, and a brand-new roof. The real magic is outside. Backing and siding onto beautiful forested conservation land, the property offers an exceptional sense of privacy and tranquility rarely found in the city. Enjoy morning coffee on the welcoming front porch or spend summer evenings relaxing on the large two-tiered deck with hot tub, surrounded by nature. The spacious layout provides plenty of room for family, entertaining and everyday living. A detached garage and long double driveway with parking for 6+ vehicles add incredible convenience for families, guests and hobbyists. Located close to Highways 7/8 and the 401, shopping, schools, parks, walking trails, public transit and everyday amenities, this home offers the perfect balance of peaceful surroundings and city convenience. A rare combination of space, privacy, nature and modern updates — a place to come home, relax and enjoy life with the people you love.

Listed by RE/MAX SOLID GOLD REALTY (II) LTD.

  • MLS #

    40861801

  • Sq. Ft

    1260

  • Sq. Ft. Source

    MLS

  • Lot Irregularities

    232.03 x 40.37 x 223.11 x 44.54

  • Year Built

    1960

  • Pool

    n/a

  • Drive

    n/a

  • Garage

    n/a

  • Total Parking

    7

  • Family Room

    n/a

  • Den

    n/a

  • Exterior

    Brick

  • Fireplace

    n/a

  • Roof

    Asphalt Shing

  • Foundation

    Concrete Block

  • Elevator

    n/a

  • Water View

    n/a

  • Laundry Level

    n/a

  • Heat

    Forced Air, Natural Gas

  • A/C

    Central Air

  • Water

    Municipal-Metered

  • Water Supply

    n/a

  • Sewers

    n/a

  • Central Vac

    Y

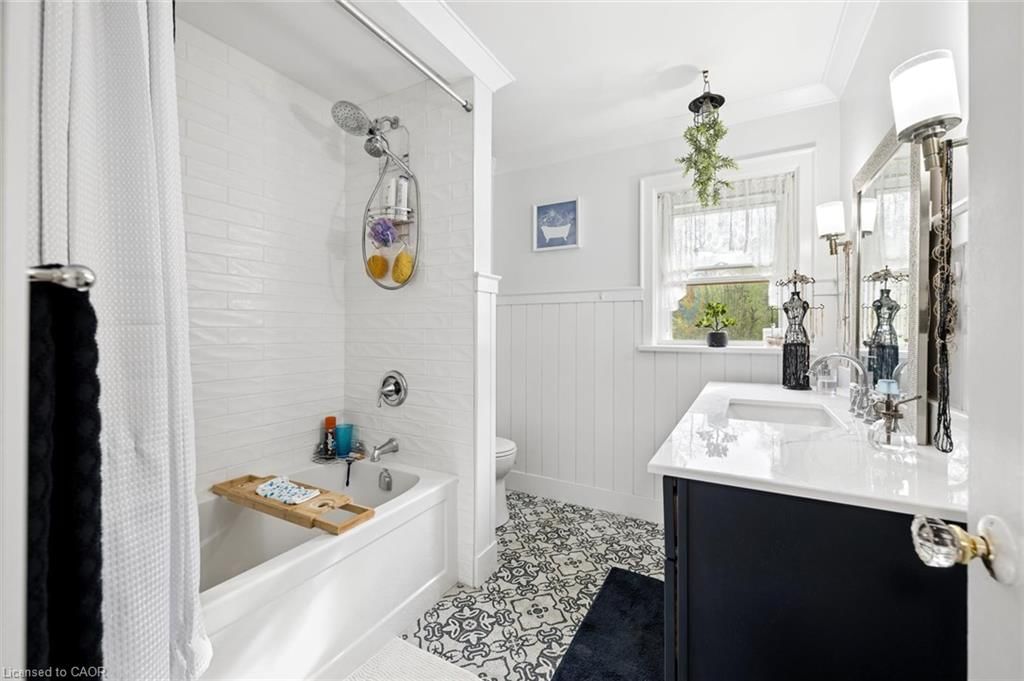
  • Bathroom

    2.31 x 2.54 ft Second level

    4-Piece

  • Other

    7.04 x 3.10 ft Basement level

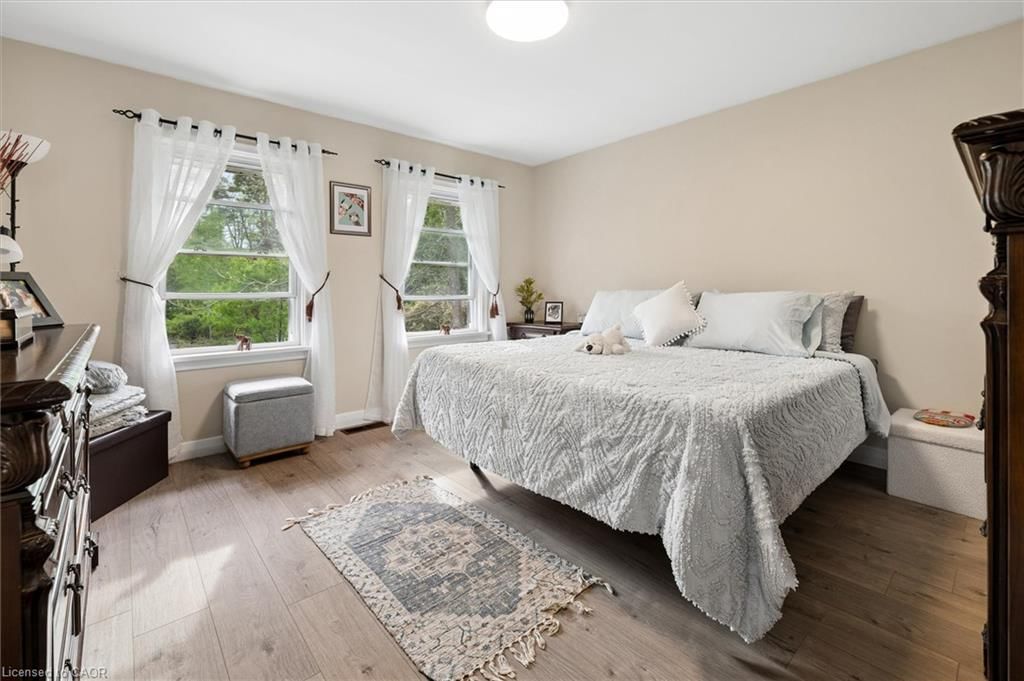
  • Bedroom

    3.07 x 3.20 ft Second level

  • Bedroom Primary

    3.91 x 3.91 ft Second level

  • Bathroom

    1.50 x 2.82 ft Basement level

    1-Piece

  • Kitchen

    3.28 x 3.94 ft Main level

  • Other

    3.81 x 1.78 ft Basement level

  • Living Room

    4.24 x 5.05 ft Main level

  • Dining Room

    3.02 x 3.94 ft Main level

  • Bedroom

    3.23 x 4.37 ft Second level

  • MLS #

    40861801

  • Sq. Ft

    1260

  • Sq. Ft. Source

    MLS

  • Lot Irregularities

    232.03 x 40.37 x 223.11 x 44.54

  • Year Built

    1960

  • Pool

    n/a

  • Drive

    n/a

  • Garage

    n/a

  • Total Parking

    7

  • Family Room

    n/a

  • Den

    n/a

  • Exterior

    Brick

  • Fireplace

    n/a

  • Roof

    Asphalt Shing

  • Foundation

    Concrete Block

  • Elevator

    n/a

  • Water View

    n/a

  • Laundry Level

    n/a

  • Heat

    Forced Air, Natural Gas

  • A/C

    Central Air

  • Water

    Municipal-Metered

  • Water Supply

    n/a

  • Sewers

    n/a

  • Central Vac

    Y

  • Bathroom

    2.31 x 2.54 ft Second level

    4-Piece

  • Other

    7.04 x 3.10 ft Basement level

  • Bedroom

    3.07 x 3.20 ft Second level

  • Bedroom Primary

    3.91 x 3.91 ft Second level

  • Bathroom

    1.50 x 2.82 ft Basement level

    1-Piece

  • Kitchen

    3.28 x 3.94 ft Main level

  • Other

    3.81 x 1.78 ft Basement level

  • Living Room

    4.24 x 5.05 ft Main level

  • Dining Room

    3.02 x 3.94 ft Main level

  • Bedroom

    3.23 x 4.37 ft Second level

Thinking of Selling?

Find Out Your Home’s Value in Today’s Market!

No Email or Signup is required to view your home estimate.

estimate your home value

Contact Manoj Kukreja

Sales Representative,
Century 21 People’s Choice Realty Inc.,
Brokerage
(647) 576 - 2100

Manoj profile avatar

Property History

Property history for 786 Stirling Avenue, Kitchener

This property has been sold 1 time before. Create your free account to explore sold prices, detailed property history, and more insider data.

Sign In / Register

Mortgage Calculator

This data is for informational purposes only.

Mortgage Payment per month

Principal Amount

Interest

Total Payable

Amortization

Amortization

Closing Cost Calculator

This data is for informational purposes only.

Closing Cost Total for this property

Total Cash flow for purchasing this property

Down Payment(%)*
Additional information

Provincial Land Transfer Tax

Ontario Land Transfer Tax Rebate

Toronto Land Transfer Tax

Toronto Land Transfer Tax Rebate

PST on CMHC Insurance Premium

Lawyer Fees

$2,825

Government Registration Fee's

$164

Title Insurance

Closing Cost Total

Total Cash flow for purchasing this property

Provincial Land Transfer Tax

Ontario Land Transfer Tax Rebate

Toronto Land Transfer Tax

Toronto Land Transfer Tax Rebate

PST on CMHC Insurance Premium

Lawyer Fees

$2,825

Government Registarion Fee's

$164

Title Insurance

Down Payment(%)*

* A down payment of less than 20% is permitted only for first-time home buyers purchasing their principal residence. The minimum down payment required is 5% for the portion of the purchase price up to $500,000, and 10% for the portion between $500,000 and $1,500,000. For properties priced over $1,500,000, a minimum down payment of 20% is required.

Thinking of Selling?

Find Out Your Home’s Value in Today’s Market!

No Email or Signup is required to view your home estimate.

estimate your home value

Contact Manoj Kukreja

Sales Representative, Century 21 People’s Choice Realty Inc., Brokerage
(647) 576 - 2100

Manoj profile avatar

Recent Sold Listings in Forest Hill, Kitchener

Popular Cities